Think about the life of the house
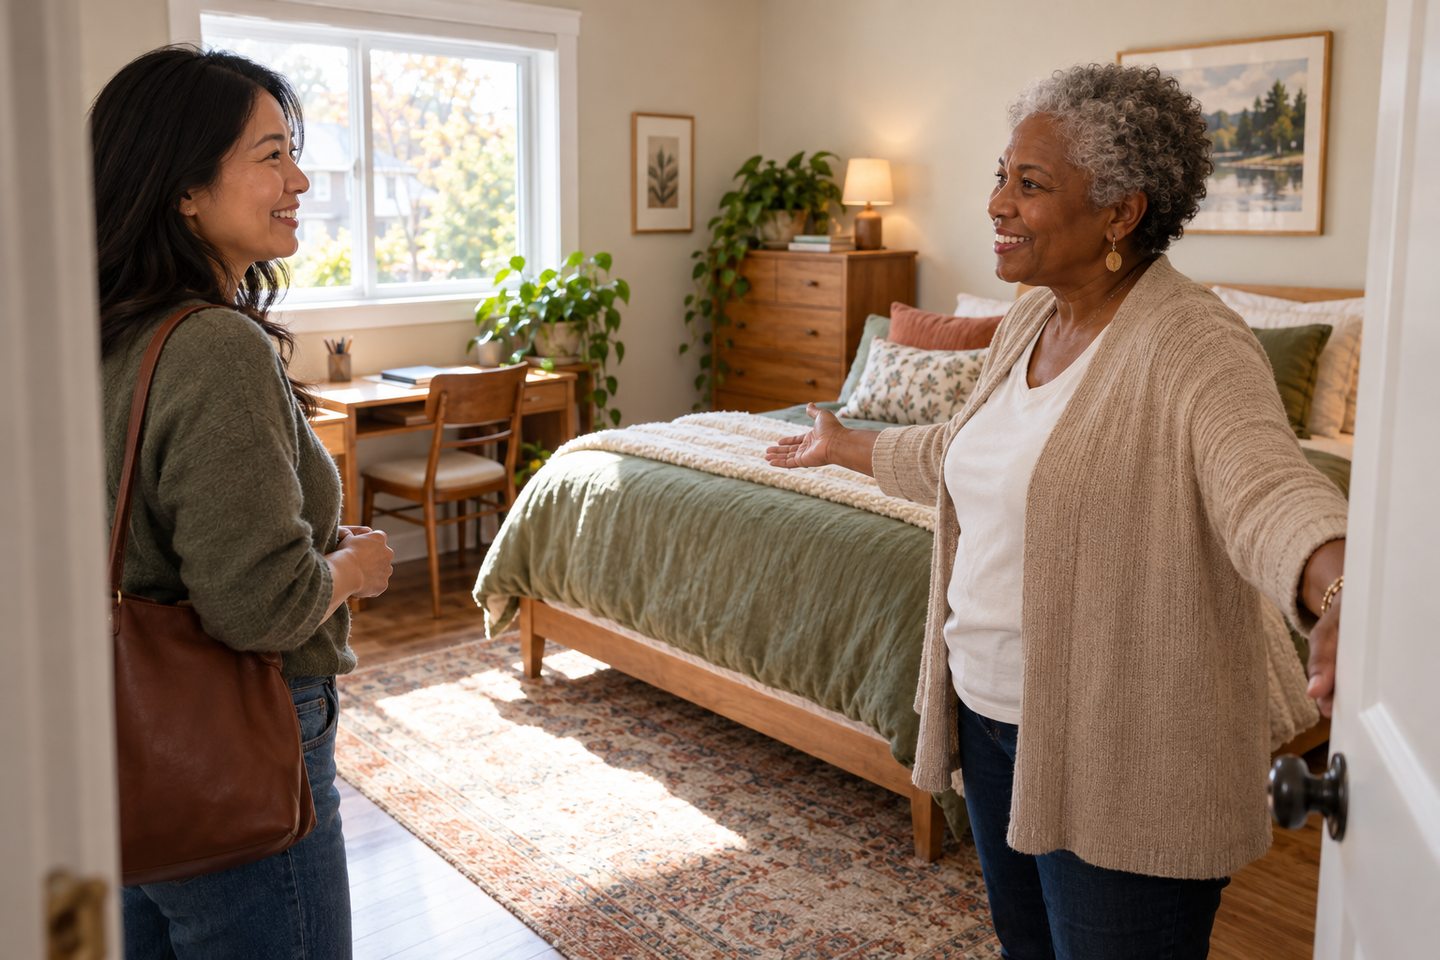
A house may serve very different households over several decades. Rooms once used by children may become quiet. Work patterns can change. A homeowner may want to share space, welcome a relative or make an underused part of the property useful again. Converting a house for shared living can offer a way to respond to those changes while preserving connections to a familiar neighbourhood. The strongest projects begin with a clear idea of the lives the home should support, rather than a target number of rentable rooms.
Potential benefits include more housing choices, more useful common areas and greater flexibility in how space is occupied. A suitable arrangement may also bring rental income, but construction costs, ongoing responsibilities and periods without a resident must be considered. None of these benefits is automatic. A conversion should not be assumed to increase property value or pay for itself within a particular period. Its usefulness depends on the property, the approved design, the household and the owner's capacity to operate it well.
Planning is therefore part of the benefit. A careful feasibility process can reveal a good opportunity, a smaller suitable project or a reason to stop before substantial spending. Each outcome gives the owner better information and protects future residents from an improvised housing arrangement.
Choose the housing model before the floor plan
The phrase shared living describes a social idea, not a single legal building category. Renting a bedroom in a home where residents share facilities is different from adding a self-contained dwelling unit. Some room-rental configurations may fall within a rooming-house or another regulated residential use, depending on local definitions and the actual arrangement. Those distinctions influence design, approvals, operation and the way the accommodation should be described. Calling a project a shared house does not establish which rules apply, and adding a lock or kitchenette does not settle its classification.
Write a plain-language description of the proposed arrangement. Will the owner live there? Which kitchen and bathrooms will people use? How many residents and separate living spaces are being considered? Will there be independent entrances or changes to existing services? Take that description to the relevant municipal staff and your qualified design adviser. Ask them to identify the applicable route for your property. It is easier to revise a written concept than to redesign work already under construction.
This step helps preserve choice. You may discover that a modest shared household meets the goal without the complexity of a separate unit. Alternatively, greater independence may be central to your plans and justify investigating an additional dwelling unit. The right choice begins with clarity about the intended daily experience.
Check feasibility at the address, not in the abstract
An appealing project completed elsewhere is useful inspiration, but it is not evidence that your property can follow the same path. Existing construction, servicing, site conditions and applicable planning rules can differ. Ottawa provides guidance on additional dwelling units, submission requirements and rooming house licensing. Begin with the current City information and request clarification about your own address and proposed use. Ask which planning, building, licensing or other reviews are relevant before treating a sketch as an achievable construction plan.
Ottawa's guidance states that adding a dwelling unit requires a building permit and that the proposed change of use needs review even when little or no physical work is proposed. This is one reason to consult early. A room that already appears finished is not necessarily approved for the use you have in mind. Likewise, an old listing description or a previous owner's informal explanation should not be treated as confirmation of the property's current status.
Keep a record of questions, responses and documents requested. Ask the City or your adviser to explain any terms you do not understand. A clear feasibility file can prevent repeated conversations and help each professional work from the same proposal rather than from different assumptions.
Give the design team a useful brief
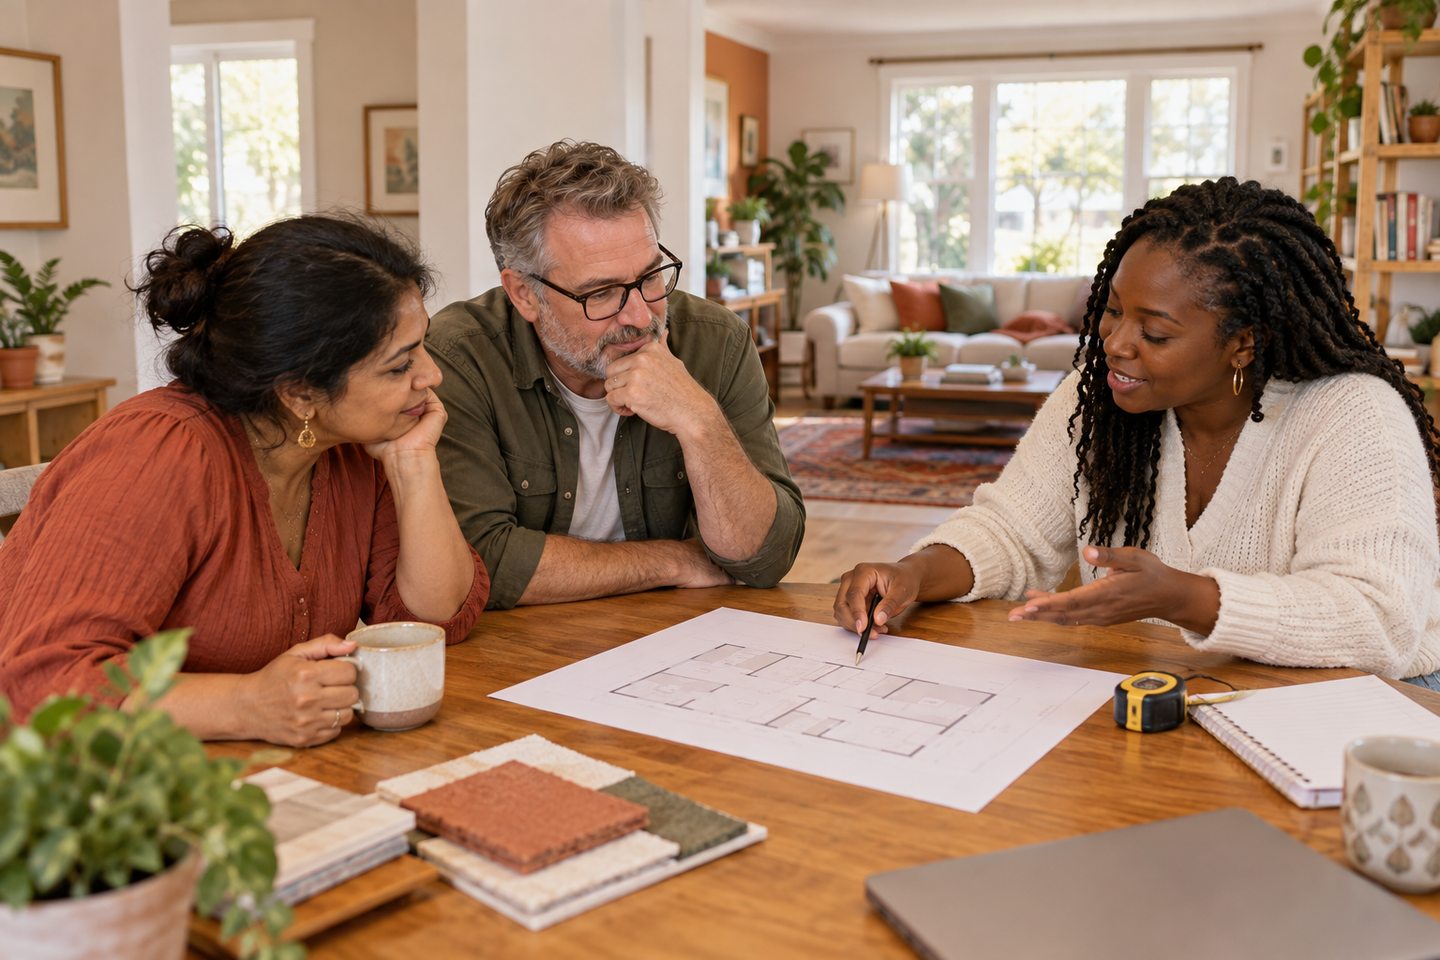
A good design brief describes priorities and constraints before it describes finishes. Explain why you are considering conversion, which parts of the house you want to retain and what level of sharing you imagine. Identify the number of residents being explored without treating that number as approved. Describe desired privacy, storage, work space, outdoor access and future flexibility. Include your spending limit and the amount of disruption you can realistically manage. An honest brief helps qualified professionals assess options that suit your circumstances.
Ask the designer to compare alternatives rather than immediately develop one elaborate scheme. A smaller project may provide most of the desired benefit. A larger proposal may offer more independence but introduce structural, servicing or operational complexity. Ask what assumptions need investigation and which decisions would be difficult to reverse later. Request that accessibility goals and everyday comfort be discussed alongside the approval requirements. Minimum compliance and the experience of living in a space are related but not identical questions.
The benefit of professional involvement is informed coordination. You are asking someone to help connect the intended use, the existing building and the applicable requirements. You remain responsible for deciding whether the project fits your life and resources, with the right advice supporting that decision.
Design privacy and connection together
A successful shared environment gives people the ability to participate and the ability to withdraw. That balance should be visible in the design. Consider where private rooms sit relative to entrances, cooking areas and gathering spaces. Think about whether someone must cross another person's personal area to do laundry or reach a bathroom. Sound, sightlines and circulation can shape the daily experience as much as the number of rooms. Ask the designer to explain how the layout supports ordinary routines at different times of day.
Connection works best when common spaces are genuinely useful. A comfortable kitchen table, a place to sit outdoors or a living room with room for everyone can support casual conversation. Do not remove all shared space to maximise the number of bedrooms and then expect a strong household experience to emerge. Equally, do not assume residents want constant social contact. A home can encourage friendly interaction while respecting a person's decision to spend an evening privately.
These choices create benefits that extend beyond an initial tenancy. A well-considered layout can remain useful as residents' work patterns and preferences change. It can also make the accommodation easier to describe accurately because the relationship between private and shared space is clear.
Build flexibility around real possibilities
Long-term flexibility is most valuable when it responds to plausible future needs. A room might serve as a bedroom, study or hobby space at different stages. A common area might need to accommodate a dining table today and a quieter seating arrangement later. Ask which design decisions preserve those options without compromising the approved use or current residents' comfort. Avoid spending heavily on an imagined future arrangement that has not been checked for feasibility or may never be needed.
Accessibility deserves early attention because some later changes can be more disruptive than planning thoughtfully from the beginning. Discuss likely users and ask qualified advisers about suitable options for the actual building. Do not assume one design suits every person with a disability or every older adult. Accurate descriptions, useful measurements and direct conversations remain important even after work is complete. A person should be able to assess whether the home fits their needs rather than rely on a broad accessibility label.
Flexibility does not mean promising that the property can freely switch between a shared home, separate apartments and other uses. Future changes may need new review or approval. Its practical meaning is creating thoughtful options within a realistic plan and understanding what would need checking before the arrangement changes.
Respect the building systems behind the finishes
Renovation photographs naturally emphasise kitchens, paint and furniture. A shared living conversion also depends on less visible systems. Heating, ventilation, plumbing, electrical capacity, moisture management and fire protection can affect both feasibility and comfort. Ask the appropriate qualified professionals to assess the existing conditions and proposed demands. Do not assume that a system adequate for the present household is automatically suitable for a different arrangement. Nor should a cosmetic upgrade be used to hide an unresolved building problem.
Keep safety and required construction within the professional design and inspection process. Avoid improvising technical solutions from general online advice. Ottawa Fire Services offers current information on alarms, inspections and retrofitting that can help you identify the correct contacts and questions. The specific requirements for a property depend on its circumstances. A conversion article cannot establish the appropriate fire separation, exit arrangement or equipment specification for your house, and these should not be guessed from another project's details.
Addressing these matters early can protect the project from expensive redesign and support a more comfortable home. It also gives you a more reliable picture of the budget. Finishes are easier to prioritise once you know what the building itself needs to support the proposed use.
Create a budget that can absorb real life
A project budget should include more than the contractor's initial construction estimate. Consider design, assessments, applications, required work, furnishings, insurance discussions and the practical cost of disruption. Identify where estimates remain uncertain and leave room for unexpected conditions. Ask advisers to distinguish necessary items from optional upgrades. This is a planning framework rather than tax, financing or investment advice. The aim is to understand the commitment before making decisions that are difficult or expensive to reverse.
Prepare an operating view as well as a construction view. Think about maintenance, utilities, cleaning of common areas where applicable, repairs and periods without rental income. Consider the time you will spend responding to concerns and managing the home. If your plan only works when every room is continuously occupied and nothing needs repair, it may leave too little room for ordinary variation. Seek suitable financial and tax advice for your circumstances rather than assuming the treatment of someone else's rental arrangement applies.
A reserve can preserve choice when something changes. It may allow you to repair an appliance promptly, finish necessary work properly or delay accepting a resident until the accommodation is ready. The useful outcome is a sustainable housing arrangement, not simply a completed renovation.
Plan construction around people who live there
If the home is occupied, construction planning must account for the residents' daily lives and applicable obligations. Noise, dust, access restrictions and interruptions to services can affect work, sleep and health. Discuss the proposed schedule with the design and construction team, identify practical arrangements and obtain advice about responsibilities toward existing residents. Do not assume that a broad agreement to renovate resolves every issue. People need timely, accurate information about how the work could affect their use of the home.
Build realistic decision points into the schedule. Some work cannot proceed until an approval, inspection or preceding task is complete. Ask who will coordinate those dependencies and how changes will be communicated. Avoid advertising a firm move-in date before the required work and approvals can support it. A prospective Bunkmate may be giving notice elsewhere or arranging transportation, and an optimistic construction promise can create serious inconvenience. Clear uncertainty is more helpful than confidence the project has not yet earned.
The benefit of an orderly process is less avoidable disruption and a stronger start for the future household. Construction is temporary, but the way you communicate during it sets expectations for how you will handle the home afterward.
An illustrative decision: a better plan can be a smaller plan
Imagine a hypothetical homeowner, Priya, who is considering a substantial conversion of her Ottawa house. She wants the home to remain useful as her family changes and hopes to welcome Bunkmates who value independent routines and occasional shared meals. Her first sketch adds several private rooms while shrinking the living area. During feasibility discussions, she realises that the plan's success depends on assumptions about approvals, building systems and household use that have not been tested.
Priya asks for alternatives. One option focuses on a smaller shared household with a generous common area; another explores a separate dwelling unit with a different approval and operating path. She compares the disruption, estimated costs, privacy and flexibility of each without assuming either is permitted. Her advisers investigate the property-specific questions. She also discusses insurance and seeks appropriate advice on agreements and financial implications. The eventual choice depends on those findings rather than on the maximum room count in the first sketch.
This illustration is not a prediction of approval or financial performance. It shows the value of investigating options before spending heavily. A smaller suitable project can offer a better lived experience than a larger one built around optimistic assumptions, while a more substantial conversion may be worthwhile when its purpose and feasibility are clear.
Prepare for the household after the project
Before welcoming residents, confirm that required work, inspections and approvals have been addressed with the relevant professionals and authorities. Assemble useful information about the home, maintenance reporting and emergency contacts. Describe the accommodation accurately, including which areas are private, which are shared and any relevant limitations. Keep language inclusive and focus on the practical features of the home. Do not imply that a Bunkmate provides care, that a community category guarantees compatibility or that construction itself creates a successful household.
A thoughtful conversion creates the setting for shared living; people and ongoing stewardship make it work. Plan how concerns will be heard, how repairs will be handled and how shared expectations will be discussed. With a suitable property and realistic preparation, the home can support more useful space, greater choice and new connections. The most valuable first step is therefore a clear proposal and a feasibility conversation, before walls move, money is committed or a future resident is promised a room.